Sunday, December 6, 2020

Remodeling - Finished Upstairs Bathroom


With the design complete, the next phase was putting everything in place.  All the tile work was done by the time we moved in, but the finishing touches were late.  The stone on the half wall and the shower sill couldn't be measured until the walls were complete, and the glass couldn't be measured until after the stone was installed.  Needless to say, the glass didn't get installed until the week after we moved in.  Too bad they installed the wrong shower door.  That took a couple of more weeks to finish off.  

Meanwhile, the cabinet maker had to close during COVID so the deliveries got pushed out until after we moved in.  (Luckily the downstairs bath was done.)  When they finally were delivered, the vanity was half-inch too wide, leading to much muttering from the contractor.  They did wedge it in there, so they were ready for measuring the countertops.  

They left us a small can of touch up paint for the cabinets which we foolishly left in the drawer of the cabinet.  When the countertop installed the counters, the paint can was stuck in the top drawer.  Not certain how the contractor got that one out, but I know the can was a bit dented when it was recovered.  

The rest of the install went without a hitch, so after the mirror install at the end of July, our master bath was complete.  

Saturday, December 5, 2020

Remodeling - Fireplace


The fireplace in the condo was a wood burning fireplace, which while functional, wasn't very practical.  There wasn't a real good place to store firewood, so we were kind of limited to those Duraflame kind of logs.  It also had this ledge kind of thing where the hearth was floating off the floor.  So very 70's.  At a minimum, we wanted to put some type of stone on the wall.  

We visited a local fireplace store to look at our options.  If we wanted an insert, we'd have to fit it inside the existing fireplace, making it a very small window.  Otherwise, we were looking at tearing out the fireplace.  Ideally, we'd like a gas fireplace, but there was no natural gas service to the condo.  

We went back and forth on this quite awhile.  We had the stone picked out quite quickly, but we were waffling about running gas.  We finally decided to take the plunge and do the whole thing.  The first task was to run the gas line.  

The condo is about 5 feet below street level and the gas main was on the other side of the street.  When the engineer from the gas company came out, he noticed that the gas main would have to go under the deck in the front of the house, which was against code.  In order to run the gas line, I would have to pull out the deck.  

One Sunday in May, I pulled out half of the deck.  (The lumber used on that side of the deck was relatively new, so I listed it for free on OfferUp and somebody came and got it within a day.  Didn't even have to pay for disposal.)  

Then the gas line had to be run and a meter installed.  Through the gravel soil and underneath the water feature and up the hill and under the street.  They used a mole to do most of the work, but at the end by the condo, it had to be dug by hand.  We felt sorry for the guys.  

After that, the plumbers had to run the new gas line to the opposite end of the condo.  Luckily, it was easy access underneath the house and through the garage.  Then they had to remove the old firebox and install a new one.  

It was about then we figured we should order the stone for the fireplace.  Floor & Decor had pallets of the stuff when we were there the last time.  We needed about 10 boxes of the stone and 17 corner pieces.  When we got there, they had plenty of stone, but only 15 corner pieces.  More was on order from China, though, delivery was not expected until July.  

We then had to pick out a hearthstone.  We found one at a local stonemason that would do the trick.  We also had to determine what to do about a mantle.  


At our old house, we had a large slab of redwood burl that we picked up on a trip to Northern California about 15 years before.  After we moved it, we couldn't find the right location to hang it, so we put off that decision.  Then, we started looking at it and determined that if we cut it just right, we could make a few live-edge shelves out of it. It needed some prep work, since it had a few knot holes.  Our contractor made a few cuts, I filled in some holes with epoxy, and we had our "mantle".  We used the floor protector to mock up the placement of the shelves on the wall.  

Finally, while we were heading out of town for a summer trip, we got word that the stone corners were in.  Our contractor had some immediate availability, so he got the stone and had most of the job done while we were out of town.  We couldn't have been happier with the results.  


Remodeling - Railing


 After the floor was in, the railing separating the living room from the dining room could be installed.  We chose a iron pattern with a bit of a design elements.  We couldn't have been happier with the results.  

Initially, we were going to paint the railings white to match the baseboards and trim, but after we saw the wood, we decided that it would be a shame to cover it with paint.  I asked the contractor if we could have the painters stain the railings, but he said that it would cost us.  I told him that I would do it, but he would have to knock some money off the painter's budget.  

Next, we had to decide what color of stain, if any, we wanted to use.  Our first thought was to come up with a color that would match the floor.  Two hardware stores and four different types of stain later, we decided that matching the floor wasn't really going to be possible.  The best looking option was to just put a clear varnish on the railing.  

With that decided, we put a couple of coats of varnish on the railing and it looks gorgeous. 

Remodeling - Main Floor Hardwood

Once we tore out the half walls
in the main floor, we were faced with a couple of decisions.  We decided early on we would like hardwood in the living/dining room area, but we were unsure of what to do on the entry stairs.  We went back and forth many times about if we should put hardwood down or put down carpet.  Carpet finally won out, partially because of cost, and partially because of the "slipperiness factor" of hardwood stairs.  

Our contractor recommended LeBlanc Floors, a local company.  We had been looking at different hardwoods, but when we visited there, Kevin was very helpful in getting us into a birch floor with a sierra finish from Appalachian Hardwood.   What we didn't anticipate is that the flooring was coming from Canada, and when the COVID shutdown hit, the factory closed.  It wasn't until mid-May that they produced the flooring, which then got hung up in customs and shipping. 

By that time, we had sold our house and had a move-in day of mid-June.  We pressed the installers to get the flooring in before then, but unfortunately, that wasn't to be.  So, we pushed him on getting the carpet installed.  The downstairs bedroom was carpeted, so we decided that we'd move all the furniture that would go on the first floor into the bedroom.  As you can see, it was pretty packed.  

The week after we moved in, the installers came in with their tools and started sanding the subfloor to smooth it out.   We tried to contain it as much as we could, but there was dust everywhere.  Had to live with the installation for about a week, but once they were done, it looked great.  

Disclaimer:  I do not get any compensation from any businesses referenced in this post.  


Friday, December 4, 2020

Remodeling - Finished Main Floor Bathroom

 After the demolition and design work, our Main Floor bathroom was completed.  Trying to capture a photograph of a small room like a bathroom is not easy.  The above panorama view distorts a few things, but you can see the jist of the changes.  

I have a thing for red paint, maybe it's the influence of Frank Lloyd Wright.  In looking at the different rooms in the house, we decided that we could go with a bold color in the bathroom given much of the walls were either white wainscoting or white tile.  So, I hearkened back to my high school days and decided to paint the bathroom red and gray.  

It may be hard to see in the photos, but the mirror has a grey rubber frame around it to conform to the shape of the mirror.  When the contractors installed it, they removed the frame because they thought it was packing material.  Luckily, we found it in the trash heap before it was taken away.  

We went with oil-rubbed bronze fixtures and found some matching grab bars.  Don't need them yet, but it's always a good idea to plan ahead.


Monday, June 15, 2020

What's the oldest thing in your closet?

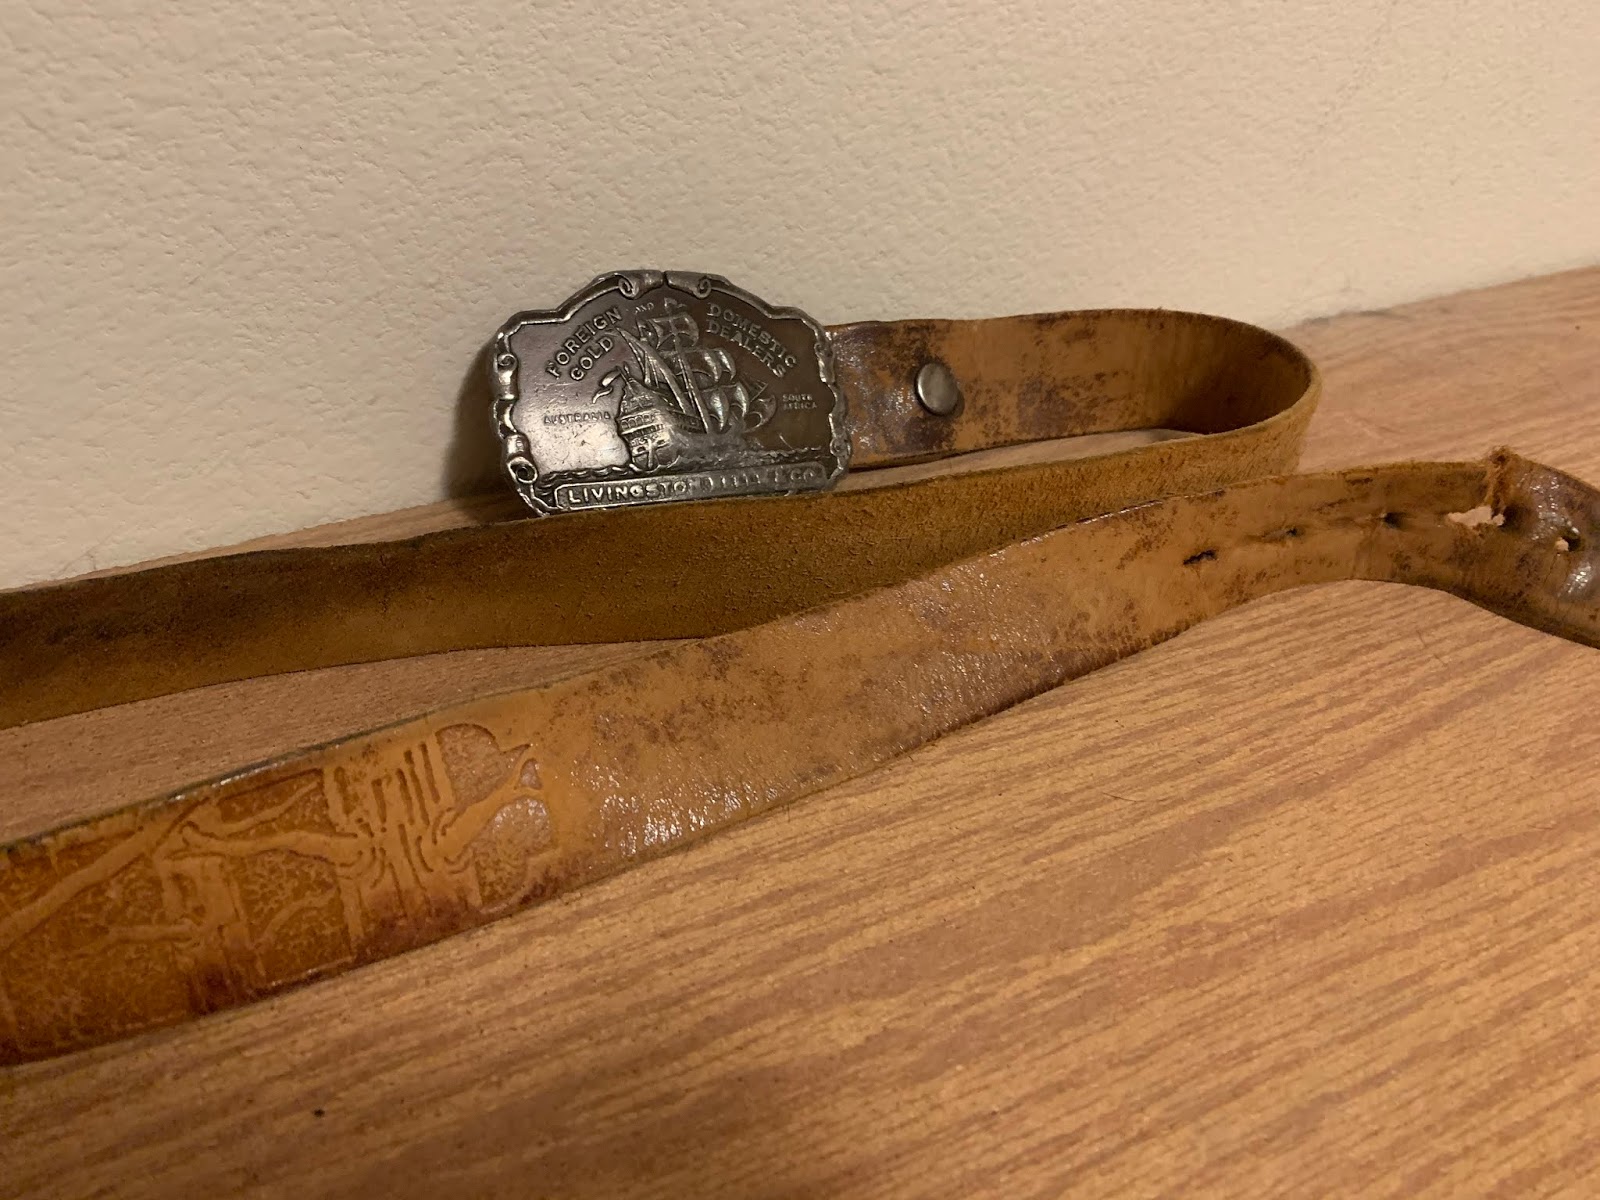
Earlier this year I put on my Jeans belt and the hole for the buckle finally gave way.  Doesn't surprise me too much, for leather belts aren't supposed to last for 50 years.  I remember that I purchased this belt when I was in high school.  Originally it came with a Coors belt buckle, but that broke before I graduated.

The buckle came from Summerfest in 1975.  I was volunteering as part of a flag corp so we got free admission.  I needed a belt buckle and there were many vendors supplying various items of clothing.  I have no idea why I picked this buckle.  It reads Livingston,Wells & Co., Domestic and Foreign Gold Dealers and has the image of a schooner in the middle.  Apparently, this company was a predecessor to Wells Fargo bank.  

I find it interesting looking at the hole pattern in the belt.  Apparently, I've grown a few inches around since high school.  Some of the ones closest to the end are even stretched out a bit.  Apparently, I've enjoyed a few beers while wearing this belt.  

I also find it interesting that if you do a search on the Internet, there are dozens of Livingston, Wells and Co belt buckles for sale as "vintage".  I guess that makes me vintage as well.  My buckle shows more wear, though.  It's had a good life so far.  Now all I need to do is look for a new leather belt.  


Saturday, May 16, 2020

Media Star

Back in 2010, I was working at a company called Wizard International and we were introducing a new product, the CMC 9000.  As part of the advertising campaign, I was selected.  So, Wolfgang, Ariel, Brian, Brian and Elizabeth all posed in our serious poses in front of our milling machine in the shop.  I guess they wanted it to look industrial. 

I never did get any royalties from it.  They did, however, keep me employed for much longer.